
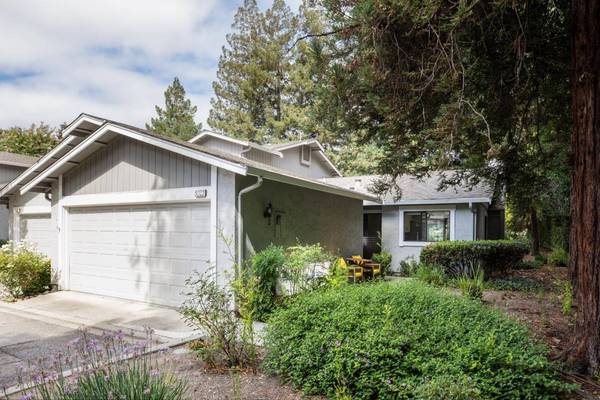
5022 Treaty CT
San Jose, CA 95136
- 2 Beds
- 2 Baths Full Baths: 2
- 992 SqFt
- 4,679 Lot Size
- 1986 Year Built
GALLERY
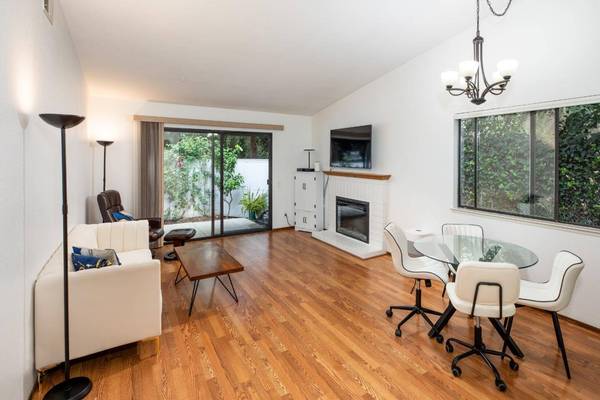
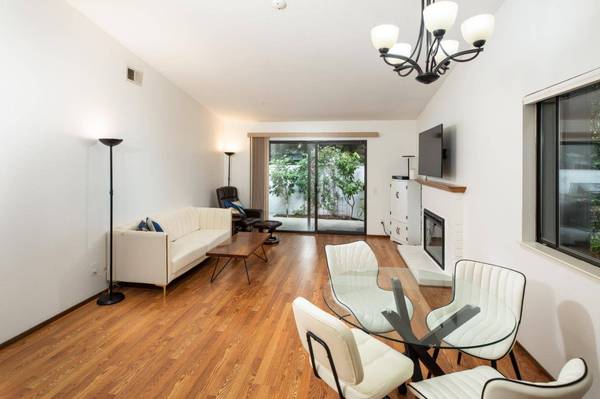
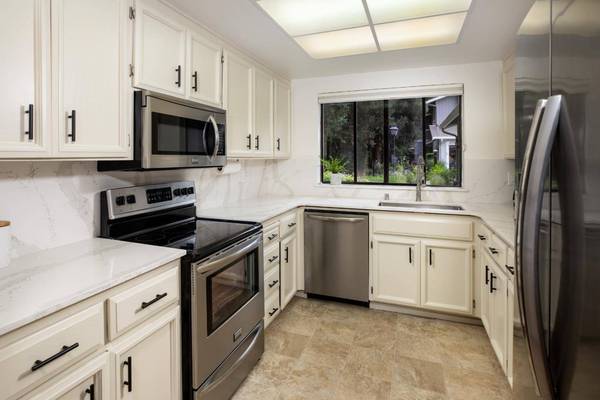
PROPERTY DETAIL
Key Details
Sold Price $715,00010.2%
Property Type Townhouse
Sub Type Townhouse
Listing Status Sold
Purchase Type For Sale
Square Footage 992 sqft
Price per Sqft $720
MLS Listing ID ML82058385
Sold Date 09/15/26
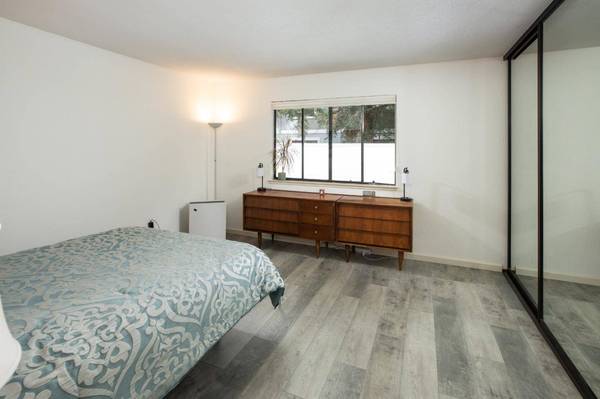
Bedrooms 2
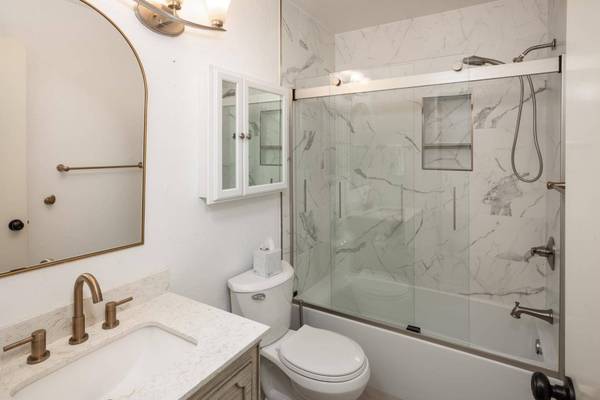
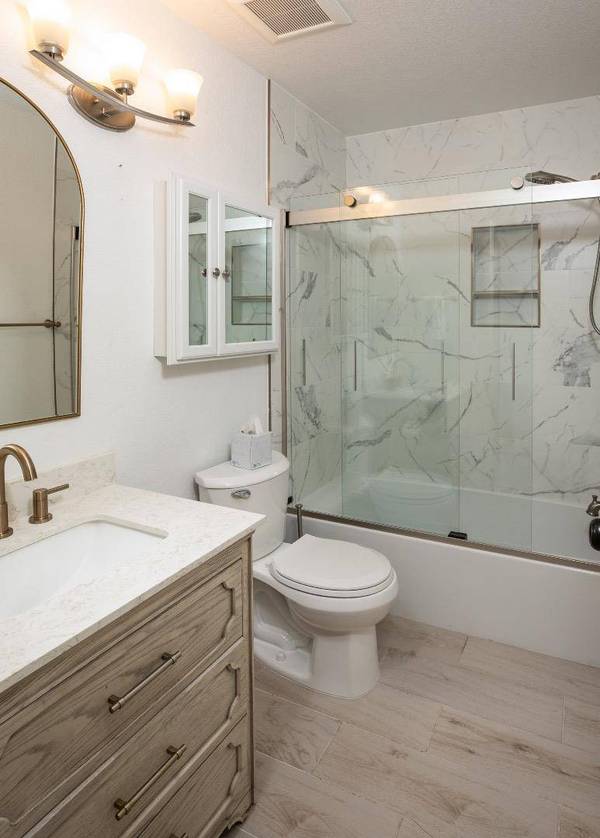
Full Baths 2
HOA Fees $589/mo
HOA Y/N 1
Year Built 1986
Lot Size 4,679 Sqft
Property Sub-Type Townhouse
Location
State CA
County Santa Clara
Area Blossom Valley
Building/Complex Name Deer Run at Frontier Village
Zoning A-PD
Rooms
Family Room No Family Room
Dining Room Dining Area
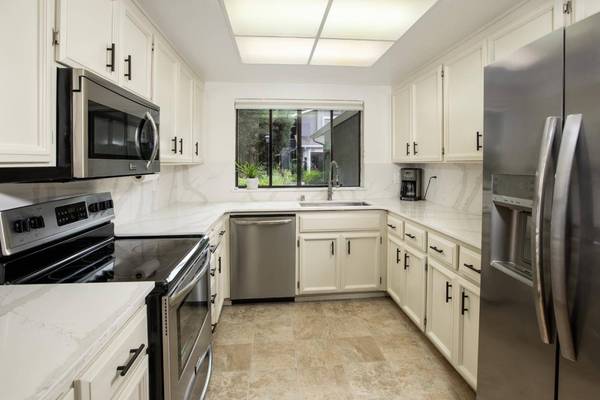
Kitchen Dishwasher, Garbage Disposal, Microwave, Countertop - Quartz, Oven Range - Electric, Refrigerator
Building
Faces Southeast
Story 1
Foundation Concrete Slab
Sewer Sewer - Public
Water Public
Level or Stories 1
Interior
Heating Central Forced Air - Gas
Cooling Central AC
Flooring Laminate
Fireplaces Type Gas Burning, Living Room
Laundry Washer / Dryer
Exterior
Exterior Feature Balcony / Patio, Low Maintenance
Parking Features Attached Garage, Gate / Door Opener
Garage Spaces 2.0
Community Features Community Pool
Utilities Available Public Utilities
View Forest / Woods
Roof Type Composition
Others
HOA Fee Include Common Area Electricity,Common Area Gas,Exterior Painting,Fencing,Garbage,Insurance - Common Area,Landscaping / Gardening,Maintenance - Common Area,Maintenance - Exterior,Maintenance - Road,Management Fee,Pool, Spa, or Tennis,Roof,Water
Restrictions Other,Pets - Number Restrictions
Tax ID 685-27-096
Horse Property No
Special Listing Condition Not Applicable
SIMILAR HOMES FOR SALE
Check for similar Townhouses at price around $715,000 in San Jose,CA

Active
$788,000
4047 Truckee CT, San Jose, CA 95136
Listed by Kyu Il Hong of Legacy Real Estate & Associates3 Beds 1.5 Baths 1,272 SqFt
Active
$939,000
3287 Montevarchi ST, San Jose, CA 95136
Listed by Zaid Hanna of Real Estate 383 Beds 2.5 Baths 1,647 SqFt
Active
$950,000
4892 Indian River DR, San Jose, CA 95136
Listed by Andy Tse of Intero Real Estate Services3 Beds 2.5 Baths 1,452 SqFt
CONTACT
