
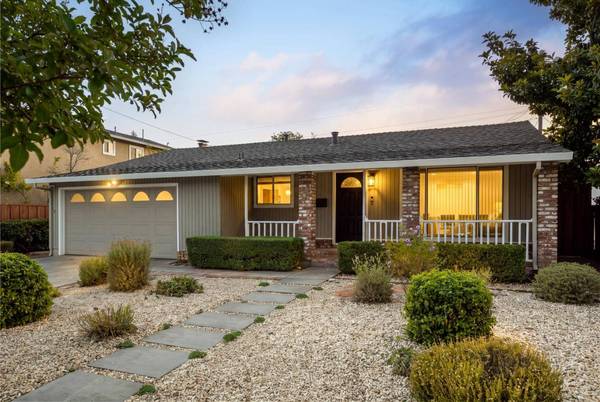
4852 Bela DR
San Jose, CA 95129
Open House
Thu Aug 13, 4:00pm - 7:00pm
Fri Aug 14, 4:00pm - 7:00pm
Sat Aug 15, 12:00pm - 5:00pm
- 3 Beds
- 2 Baths Full Baths: 2
- 1,733 SqFt
- 5,940 Lot Size
- 1959 Year Built
VIRTUAL TOUR
GALLERY
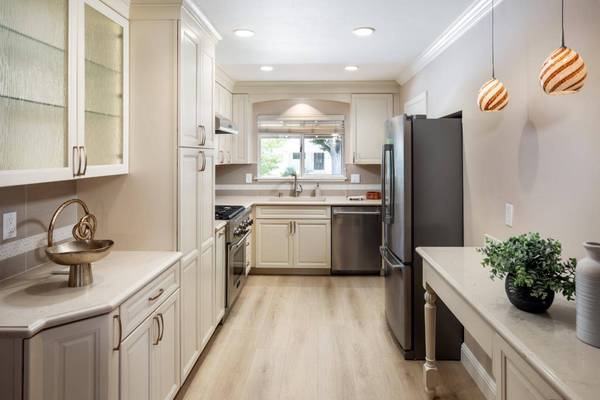
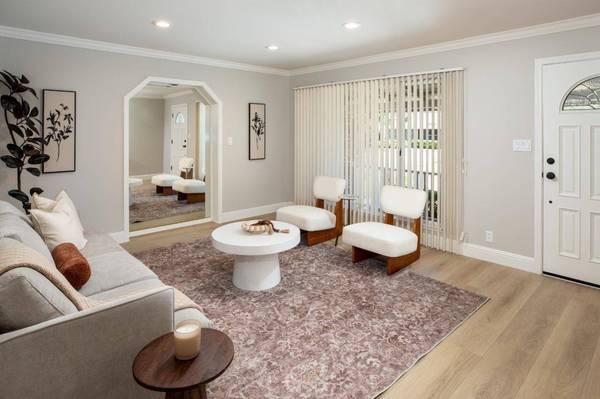
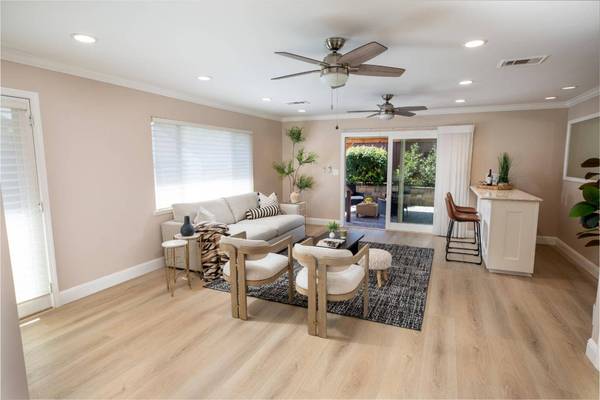
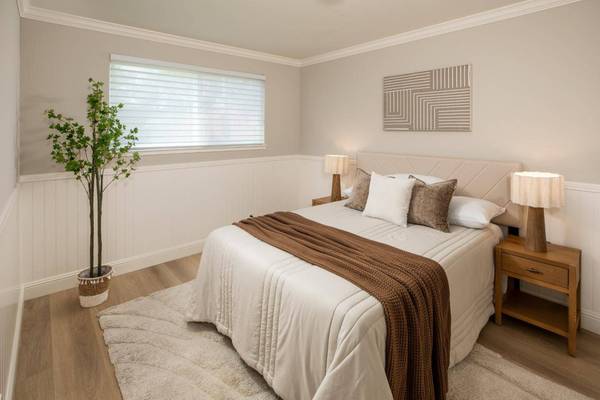
PROPERTY DETAIL
Key Details
Property Type Single Family Home
Sub Type Single Family Home
Listing Status Pending
Purchase Type For Sale
Square Footage 1, 733 sqft
Price per Sqft $1,356
MLS Listing ID ML82057286
Style Ranch
Bedrooms 3
Full Baths 2
Year Built 1959
Lot Size 5,940 Sqft
Property Sub-Type Single Family Home
Location
State CA
County Santa Clara
Area Cupertino
Zoning R1-8
Rooms
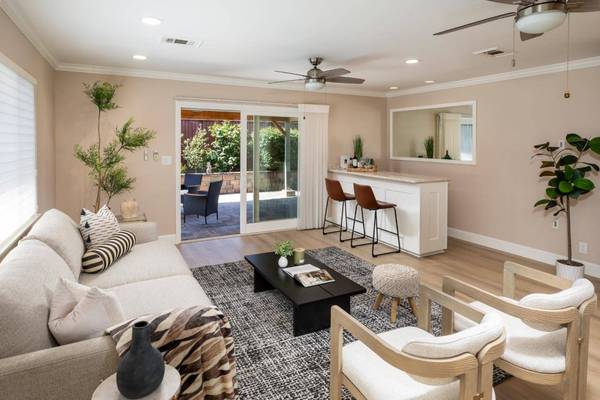
Family Room Separate Family Room
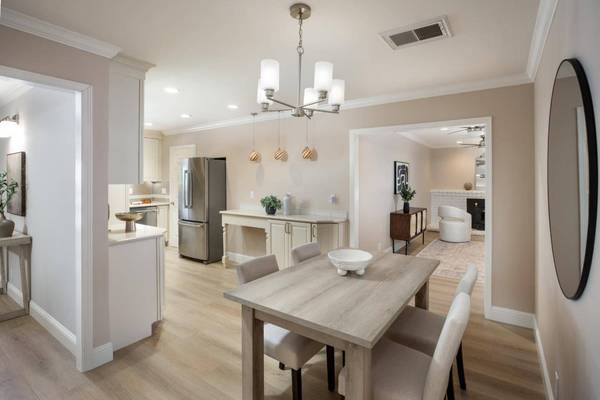
Dining Room Dining Area, Eat in Kitchen
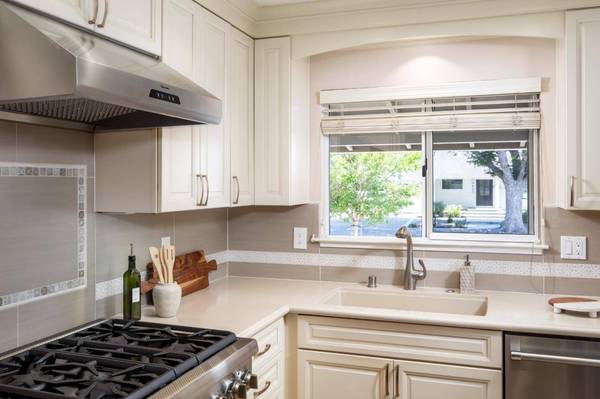
Kitchen Countertop - Other, Dishwasher, Garbage Disposal, Hood Over Range, Oven Range - Built-In, Gas, Refrigerator
Building
Lot Description Grade - Level
Faces Northeast
Story 1
Foundation Concrete Perimeter
Sewer Sewer Connected
Water Public
Level or Stories 1
Interior
Heating Central Forced Air, Fireplace
Cooling Central AC
Flooring Laminate, Tile
Fireplaces Type Family Room
Laundry In Garage
Exterior
Exterior Feature Back Yard, Balcony / Patio, Fenced, Sprinklers - Auto
Parking Features Attached Garage
Garage Spaces 2.0
Fence Fenced Back, Wood
Utilities Available Public Utilities
Roof Type Composition
Others
Tax ID 381-04-067
Horse Property No
Special Listing Condition Not Applicable
Virtual Tour https://my.matterport.com/show/?m=1tJZfpiGR7D
SIMILAR HOMES FOR SALE
Check for similar Single Family Homes at price around $2,350,000 in San Jose,CA

Active
$1,888,888
5187 Doyle RD, San Jose, CA 95129
Listed by Alexandra Pham of Alliance Bay Realty3 Beds 2 Baths 1,479 SqFt
Open House
$1,499,000
4786 Lago Vista CIR, San Jose, CA 95129
Listed by Bobby Ohadi of Abode Real Estate3 Beds 2.5 Baths 1,496 SqFt
Open House
$2,973,000
6746 Bollinger RD, San Jose, CA 95129
Listed by Alice Cheung of Real Estate Source, Inc.4 Beds 3 Baths 1,525 SqFt
CONTACT
