
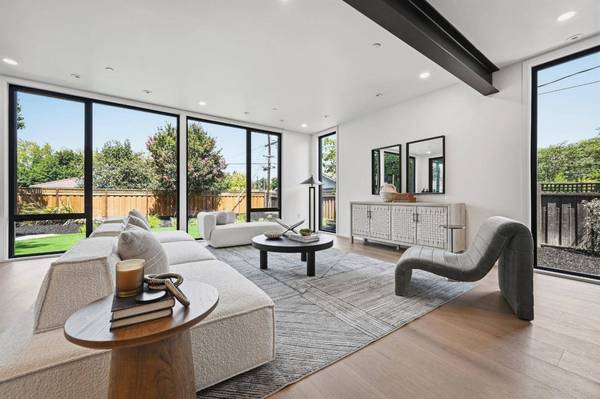
11841 Southwood DR
Saratoga, CA 95070
Open House
Sat Aug 15, 1:00pm - 4:00pm
Sun Aug 16, 1:00pm - 4:00pm
- 5 Beds
- 3 Baths Full Baths: 3
- 2,715 SqFt
- 10,032 Lot Size
- 2026 Year Built
GALLERY
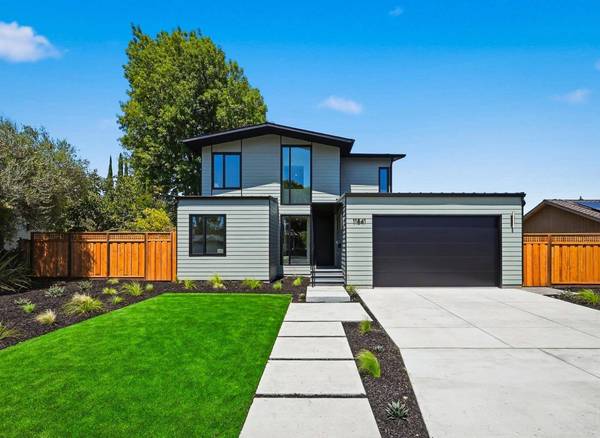
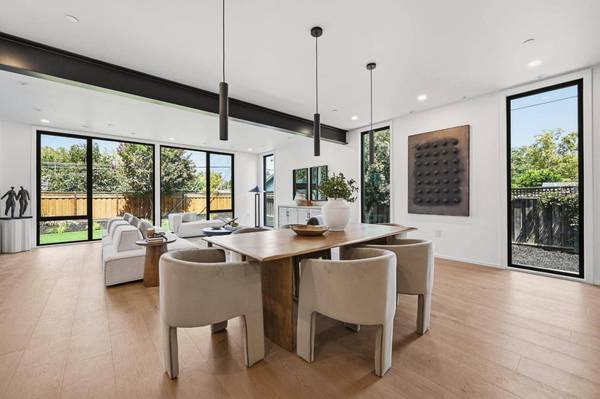
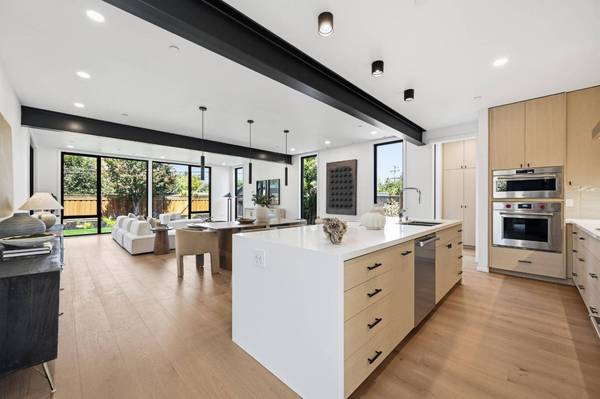
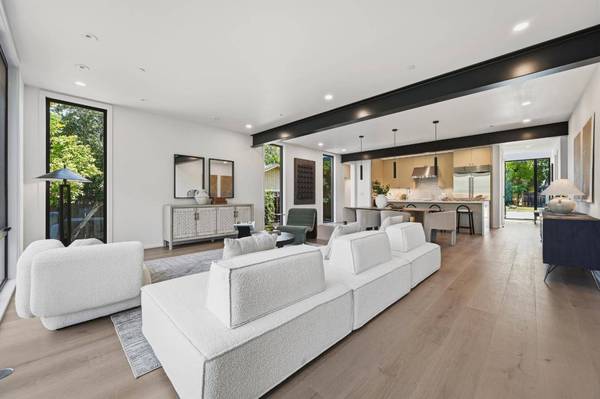
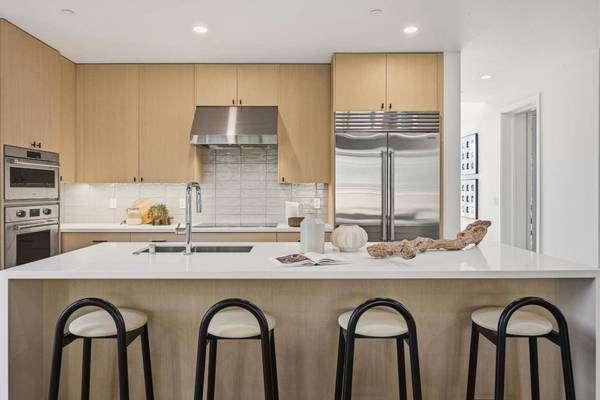
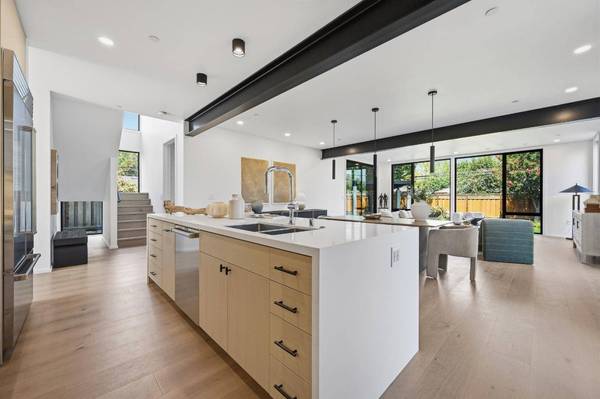
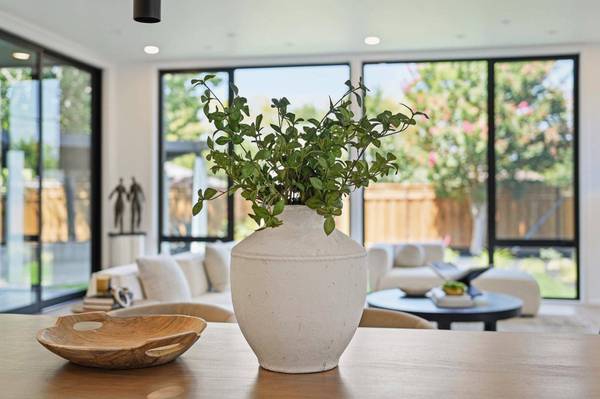
PROPERTY DETAIL
Key Details
Property Type Single Family Home
Sub Type Single Family Home
Listing Status Active
Purchase Type For Sale
Square Footage 2, 715 sqft
Price per Sqft $1,417
MLS Listing ID ML82057614
Style Luxury, Modern / High Tech
Bedrooms 5
Full Baths 3
Year Built 2026
Lot Size 10,032 Sqft
Property Sub-Type Single Family Home
Location
State CA
County Santa Clara
Area Campbell
Zoning R110
Rooms
Family Room No Family Room
Other Rooms Den / Study / Office, Laundry Room
Dining Room Dining Area
Kitchen Dishwasher, Exhaust Fan, Island with Sink, Microwave, Oven - Double, Oven - Electric, Oven Range - Electric, Pantry, Refrigerator
Building
Story 2
Foundation Raised, Other
Sewer Sewer Connected
Water Public
Level or Stories 2
Interior
Heating Heat Pump, Solar
Cooling Central AC
Flooring Tile, Wood
Laundry In Utility Room, Inside, Upper Floor
Exterior
Exterior Feature Balcony / Patio, Fenced, Gazebo, Low Maintenance
Parking Features Attached Garage, Electric Car Hookup
Garage Spaces 2.0
Fence Fenced Back, Wood
Utilities Available Individual Electric Meters, Solar Panels - Owned
Roof Type Metal
Others
Tax ID 307-05-063
Miscellaneous High Ceiling ,Walk-in Closet
Horse Property No
Special Listing Condition Not Applicable
SIMILAR HOMES FOR SALE
Check for similar Single Family Homes at price around $3,848,000 in Saratoga,CA

Active
$3,350,000
17035 Bohlman RD, Saratoga, CA 95070
Listed by Elena Tsukanova of Compass4 Beds 2.5 Baths 3,134 SqFt
Active
$5,698,000
20599 Leonard RD, Saratoga, CA 95070
Listed by Bill Gorman of Coldwell Banker Realty4 Beds 3.5 Baths 3,415 SqFt
Active
$3,649,000
24106 Deerpath RD, Saratoga, CA 95070
Listed by Stefan Walker of KW Bay Area Estates5 Beds 4 Baths 6,000 SqFt
CONTACT
